Modern Kitchen in a Heritage Home
The kitchen is almost always the most transformed room in an old house. The other rooms keep their mouldings, floors and proportions; the kitchen has to take in appliances, a hood, a dishwasher and counters the builders of 1880 or 1920 never imagined.
It is also where the character of the house most often gets erased, without anyone meaning to. Fitting a modern kitchen into a heritage home is a question of order: decide first what stays, then design the kitchen around it.
Start with an inventory of what remains
Before meeting a kitchen designer, walk the room and note everything original or old:
- Windows and their casings, often deep and moulded
- The floor, sometimes hidden under several layers of linoleum or tile
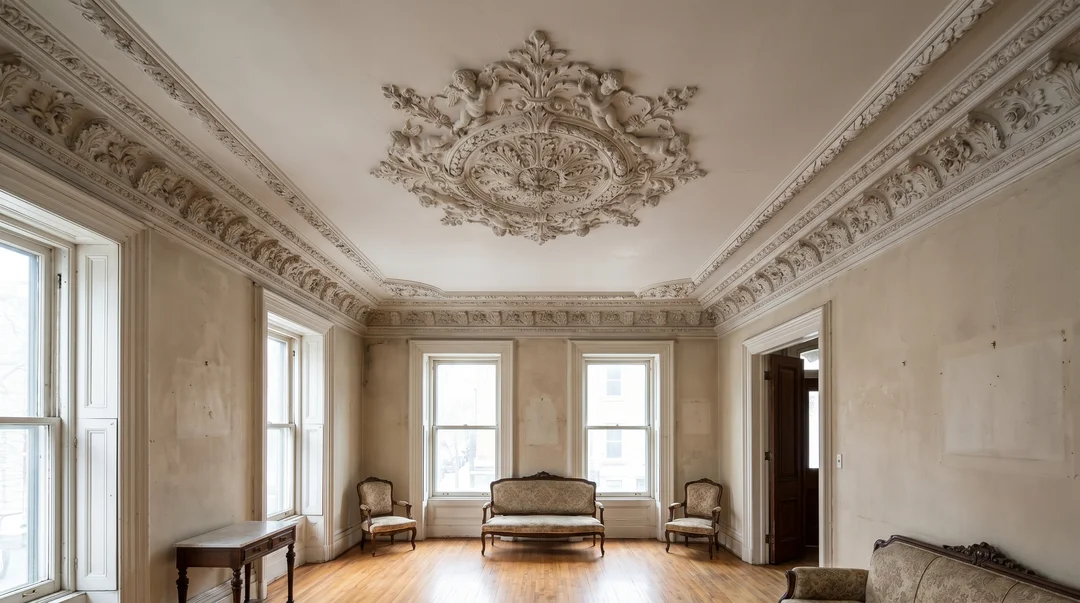
- Ceiling mouldings and plaster cornices
- Doors, their casings and hardware
- Stone or brick walls, sometimes buried behind drywall
- Tall baseboards and woodwork
Each of these is far harder and costlier to reproduce than to keep. Once torn out, an 1890 window casing does not come back. That inventory becomes the starting constraint of the plan, just like the location of the plumbing.
Two philosophies, and why the second ages better
There are two broad ways to put a kitchen into an old house.
Period pastiche. The aim is to make it look as if the kitchen was always there: raised-panel cabinets, applied mouldings, hardware imitating the old. Done well, it is charming. Done poorly, it is the surest way to make a house less believable, because a copy always stands apart from the original.
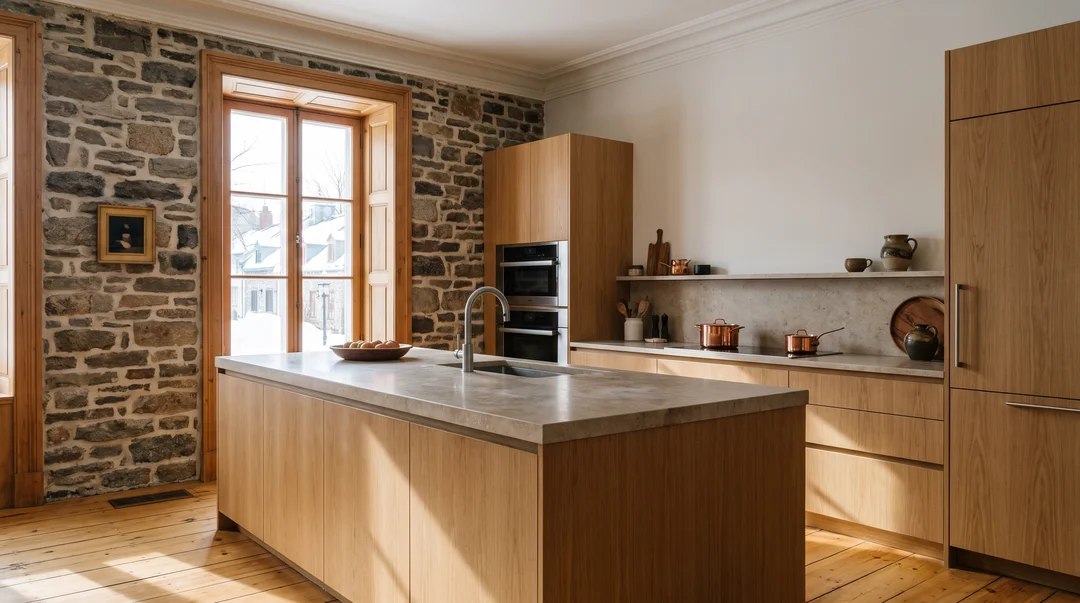
A deliberately contemporary insertion. The old elements stay intact and the kitchen is clearly of our time, restrained, in noble materials: solid wood, stone, brass. The two eras converse instead of competing. Most heritage specialists favour this approach, and it ages best: thirty years from now, you will clearly read what belongs to the house and what belongs to the renovation.
Do not hide the windows or the mouldings
The most common mistake is lining the walls with upper cabinets out of a storage reflex. In an old house, those walls often carry the finest features: window casings, cornices, ceiling height.
A few ways to keep storage without hiding everything:
- A tall pantry cabinet, full height, on a wall with no heritage features, is a better trade than a row of upper cabinets.
- Open shelves rather than closed boxes, which leave the wall and cornice visible.
- Base cabinets only under the windows, respecting the sill height rather than cutting through it.
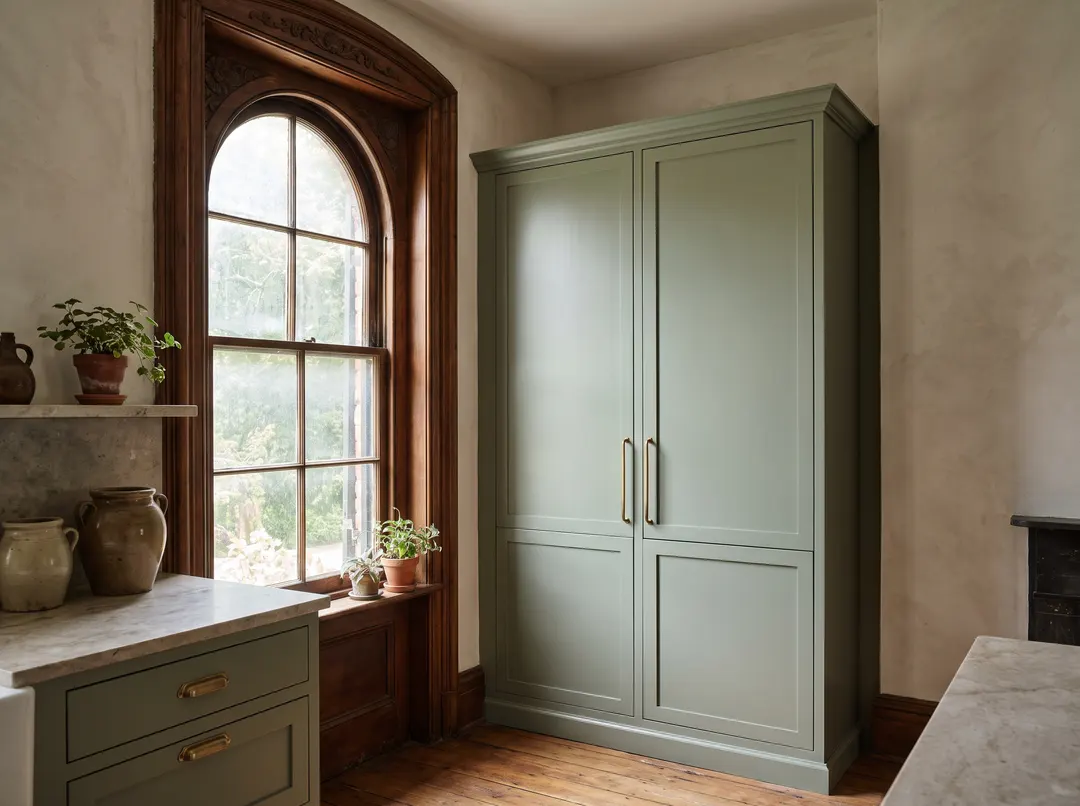
For ceiling mouldings, avoid running cabinets up to the cornice: leave a gap or stop the boxes lower. A cut cornice is never truly repaired, and our article on ornamental plaster explains why.
The floor: often the hidden treasure
Under the layers covering an old kitchen there is often an original wood floor, pine or maple, in wide boards. Once restored, it is frequently the most beautiful element in the room.
Two cautions. First, an old house floor is almost never level: cabinets need to be scribed on site one by one rather than set in as a block. Second, a wood floor near the sink and dishwasher needs a tough finish and attentive care. Our guide to hardwood floors in an old home covers sanding and suitable finishes.
The island as a piece of furniture
In an old house, a massive built-in island can look foreign. An elegant solution: treat the island as furniture, a large worktable on legs, or a box that does not quite touch the floor. It recalls the kitchen tables of the past and keeps the floor visible beneath it.
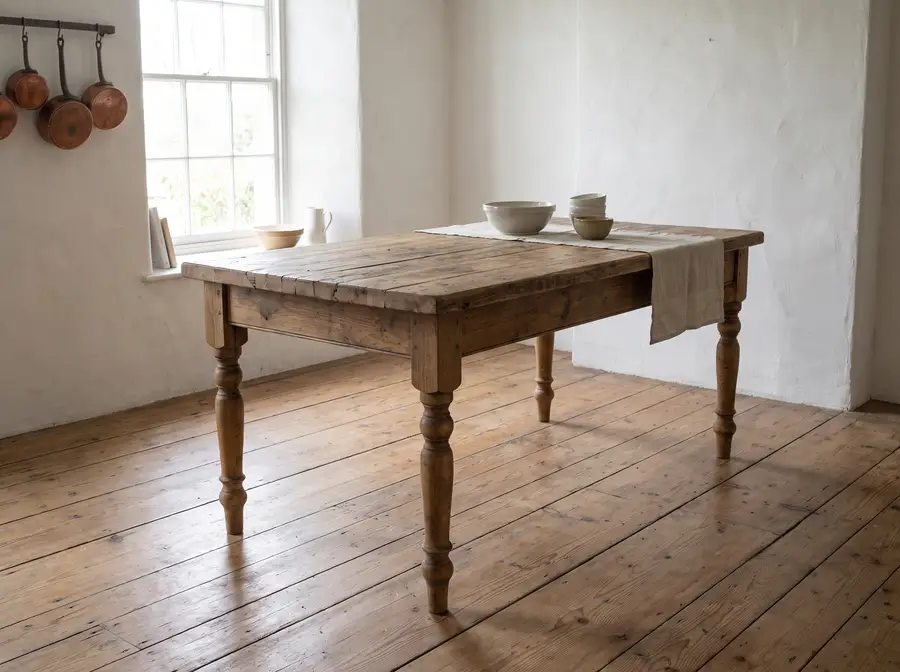
To check that an island truly fits the room, our article on kitchen layout details the clearance it needs.
What hides in the walls
A modern kitchen needs far more power, water and ventilation than the house was designed to supply.
- Electrical. An old house may still contain period wiring, sometimes knob and tube, unsuited to the load of a modern kitchen and often a problem for insurance. The kitchen renovation is the right time to replace it.
- Plumbing. Old cast iron or lead pipes are worth checking while the walls are open.
- The hood. Venting a hood through a stone or brick wall takes a careful opening and a well-sealed sleeve, so as not to create a thermal bridge or a leak.
Our article on heritage home inspection lists the points to check before closing anything up.
And if the kitchen windows need work, our guide to heritage windows and doors helps decide between repair and replacement.
If the house is protected
A house cited by the municipality or classified under Quebec's Cultural Heritage Act may be subject to rules that, in some cases, reach the interior too. Before starting, check with your municipality, and with the Ministère de la Culture if the house is classified. In most older neighbourhoods it is mainly work visible from the street that is regulated, but it is better to know before ordering the cabinets.
A kitchen in an old house is almost always custom-built: out-of-square walls, wavy floors, windows to respect. A cabinetmaker used to old houses scribes each box on site and knows how to work around the woodwork rather than removing it.
Frequently Asked Questions
Should a heritage home get a period-style kitchen?
Not necessarily. A restrained contemporary kitchen in noble materials often shows off the old features better than a period imitation. What matters is keeping the original windows, mouldings and floor, and letting the two eras stay distinct.
How do you get enough storage without hiding the mouldings?
Replace the row of upper cabinets with a tall pantry on a wall with no heritage features, and use open shelving elsewhere. Avoid running cabinets up to the cornice.
Can you keep an old wood floor in a kitchen?
Yes, and it is often the most beautiful element in the room. It needs a water-resistant finish, attentive care near the sink and dishwasher, and cabinets scribed one by one, because an old house floor is rarely level.
Should the wiring be redone when renovating an old house kitchen?
It is strongly recommended if the wiring is original. A modern kitchen needs much more power, and old wiring can raise safety and insurance problems. Open walls during the renovation make replacement much simpler.
Do you need permission to renovate the kitchen of a heritage home?
It depends on the house's status. A classified or cited house may be subject to rules that sometimes reach the interior. Check with your municipality, and with the Ministère de la Culture for a classified house, before starting.
Post your project
Describe your work once, and contractors in your area who do this kind of work can get back to you. It's free, with no commitment.
Post a project