Before picking a cabinet colour or a countertop, there is one decision that shapes everything else: the layout of the kitchen. It decides whether two people can cook at once, how much storage you get, the traffic flow between the door and the table, and what you look at while doing the dishes.
Three layouts dominate renovated kitchens: L-shaped, U-shaped and island. The right one depends less on taste than on the dimensions of the room.
The work triangle: the starting point
Kitchen designers start from a simple idea. The three points you use most, the sink, the range and the fridge, should form a triangle: close enough that you are not walking for nothing, far enough apart to leave counter space between each.
No side should be blocked by an island or a door, and no household traffic should cut through the triangle. If the kids walk between the range and the sink to get to the backyard, the layout does not work, however good it looks.
The triangle is not a law. It is a good test for checking a plan.
The L-shaped kitchen: the most versatile
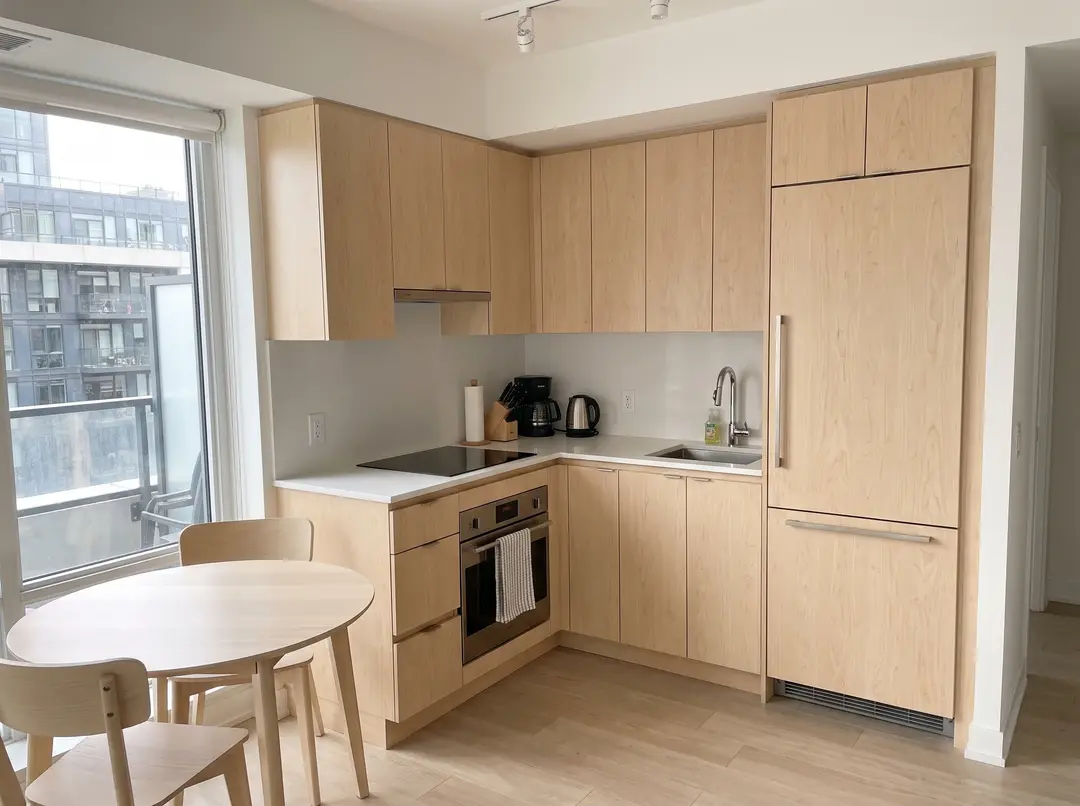
Two walls at a right angle, with cabinets on each. It is the most common layout in condos, small houses and kitchens open to the dining room.
Its strengths. It leaves the middle of the room free, for a table, easy traffic or an island later. It adapts to almost any room size. And it naturally opens the kitchen onto the rest of the living area.
Its weakness. The corner. The corner cabinet is a deep, hard-to-reach space where things vanish. A carousel, swing-out shelves or a corner drawer recover that space, but it has to be planned at the design stage, not added later.
The U-shaped kitchen: maximum storage
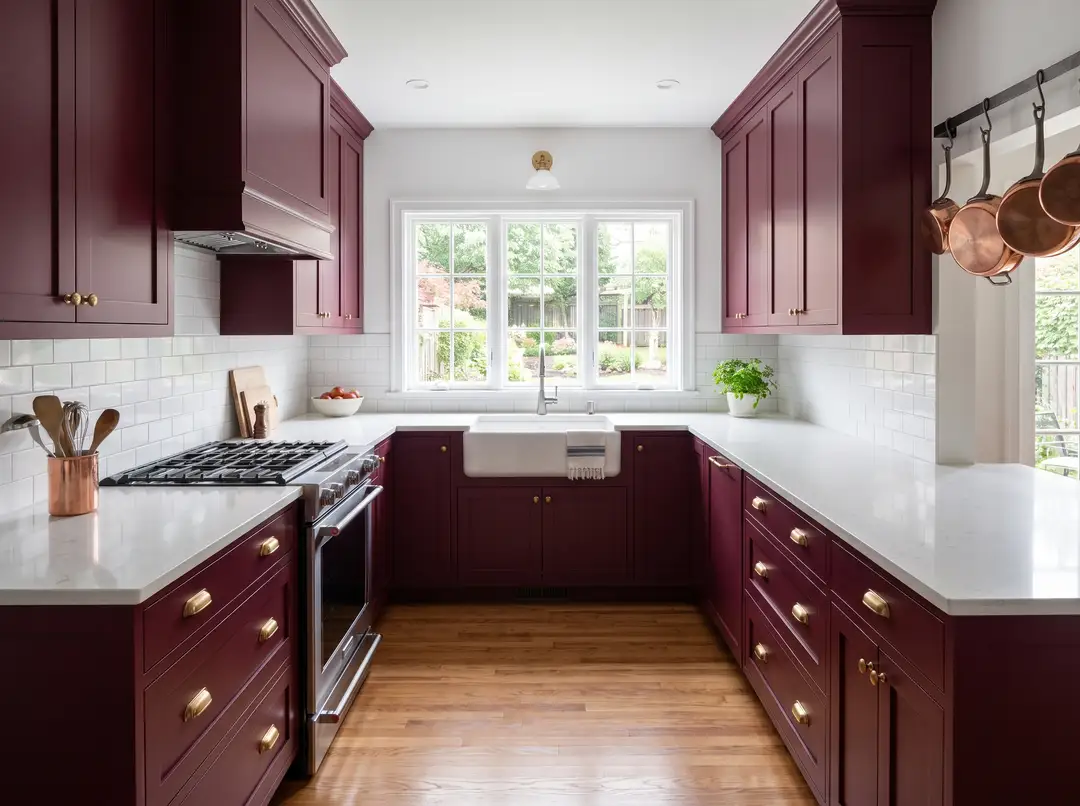
Three walls lined with cabinets, open on one side. It offers the most counter space and storage for a given floor area.
Its strengths. Everything is within reach. One person can cook almost without moving, and each side can have its job: prep, cooking, dishes.
Its limits. You need enough space between the two parallel sides. Too narrow and two people cannot pass each other, and cabinet doors block one another. A good starting point is at least 1 m to 1.2 m of clear passage between the counters, more if two people often cook together. And with two corners instead of one, the corner cabinet problem doubles.
In a small enclosed room, a U can feel cramped, especially with upper cabinets on all three walls. Swapping the uppers on one side for open shelves or a window changes the feel completely.
The island: the dream, if the room allows it
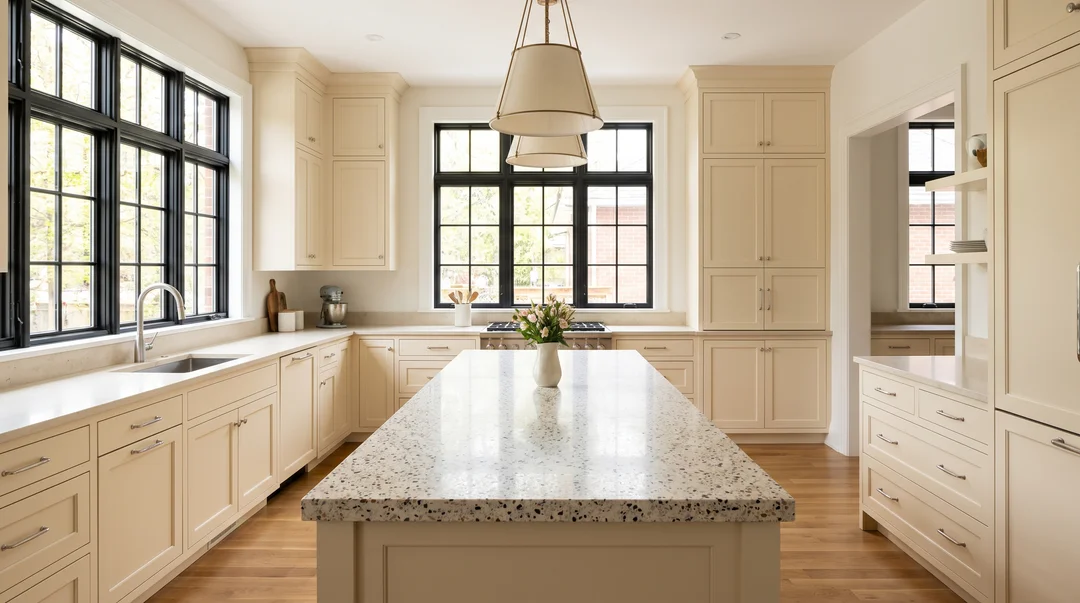
An island is usually added to an L-shaped or single-wall kitchen. It becomes work counter, eating spot, storage and the meeting point of the house.
What an island really needs. This is where many projects go wrong. An island needs clearance all the way around: about 1 m at minimum between the island and the counters to walk through and open the dishwasher or oven, and closer to 1.2 m if two people work at once. Add the depth of the island itself. In a room that is too narrow, the island becomes an obstacle you walk around all day.
If space is short, a peninsula is often the best answer: a counter attached to a wall or the end of the cabinets, open on one side only. It gives you the breakfast spot and work surface of an island with half the clearance.
To light an island properly, the height and number of pendants matter a lot; our article on kitchen lighting covers the distances.
Choosing for your room
- Long, narrow room: a single-wall or galley kitchen, or an elongated L. An island rarely fits.
- Medium square room: an L with a table, or an L with a peninsula.
- Large open space: an L or single wall with an island, which structures the space without closing it off.
- Enclosed, fairly wide room: a U, to get the most storage.
And one question to ask before drawing anything: how many people cook at the same time in your home? A kitchen designed for one person and used by two quickly becomes a source of frustration.
What gets decided at the same time
The layout fixes where the sink goes, and so the plumbing, where the range and its hood go, and the electrical circuits for the island. Moving a sink across the room is possible, but it is a budget line of its own.
It is also during layout that the kitchen cabinets get decided: custom or prefab, the ideal layout does not always fit standard sizes. And it is the stage where several of the costliest kitchen renovation mistakes happen, such as choosing appliances after the cabinets.
A cabinetmaker who designs kitchens will usually propose two or three layouts on paper before building anything. In the metropolitan area, our list of cabinetmakers in Montreal is a starting point.
Frequently Asked Questions
What is the minimum size for a kitchen island?
What matters most is the clearance around it: about 1 m at minimum between the island and the counters, and 1.2 m if two people cook at once. Add that passage on both sides to the depth of the island to see whether your room can take it.
Does a U-shaped kitchen work in a small room?
It offers a lot of storage, but needs at least 1 m of passage between the sides. In a small enclosed room it can feel tight; open shelves or a window on one side lighten it up.
What is a kitchen peninsula?
It is a counter attached to a wall or the end of the cabinets, open on one side only. It offers an eating spot and work surface like an island but needs less clearance, which makes it a good solution when the room is tight.
How do you recover the space in a corner cabinet?
With a carousel, swing-out shelves or a corner drawer. These mechanisms need to be planned at the design stage, because they dictate the width and depth of the neighbouring boxes.
Can you move the sink when changing the kitchen layout?
Yes, but it means extending the supply and drain lines, sometimes through the floor. It is doable in most houses, and it belongs in the budget from the start rather than being discovered mid-project.
Post your project
Describe your work once, and contractors in your area who do this kind of work can get back to you. It's free, with no commitment.
Post a project