Intergenerational Housing in Quebec: Planning, Budget, Permits
Quebec is aging out of pace with its housing supply. In under ten years, the median cost of a private seniors' residence has doubled, and Montreal one-bedroom rents have climbed the same curve. More families are looking for an in-between solution: adding a full self-contained unit to their home for a parent, an adult child, or occasionally a chosen tenant. That is an intergenerational suite, sometimes called an in-law suite or accessory dwelling unit.
The project is more complex than a finished basement. It needs a separate entrance, a full kitchen, a bathroom, and above all a municipal permit that respects zoning and the specific legal definition of an intergenerational suite in your city. Good news: since Quebec loosened the provincial framework in 2024, municipalities have more latitude to authorize these units, and several offer dedicated grants.
Here is the real plan, from the first conversation with the urbanism desk to handing over the keys.
An intergenerational suite is not just a finished basement
Three options, often confused, produce three different permits and three different budgets.
- Intergenerational suite: a full unit (kitchen, bathroom, living space, bedroom) attached to the main residence and occupied by an immediate family member. Most municipal bylaws require a family relationship and forbid renting to a third party.
- Accessory dwelling unit (ADU): a full unit that can be rented to a third party. More occupancy flexibility, but usually stricter rules on maximum square footage, parking, and exterior appearance.
- Basement finished for an adult: not a legal unit, no separate kitchen, no distinct electrical meter. That is ordinary interior renovation, not a dwelling under bylaw.
The choice depends on who will live there and for how long. A 75-year-old parent moving in for their last five to ten active years? Classic intergenerational suite. An adult child starting a couple's life who will pay rent? ADU, if zoning allows. Either way the process starts at the municipal urbanism desk, not at the contractor's office.
Zoning, bylaw, permit: questions to ask before the plans
Every Quebec municipality has its own zoning bylaw. Questions to validate before spending a dollar on plans:
- Does the zone where the house sits authorize an intergenerational suite? Some single-family residential zones forbid them outright.
- What family relationship is required? Most bylaws demand parent, child, or in-law. Some allow siblings. Almost none allow a friend or third-party tenant.
- Maximum secondary unit size? Often 40 to 60 percent of the main dwelling, with a cap in square metres.
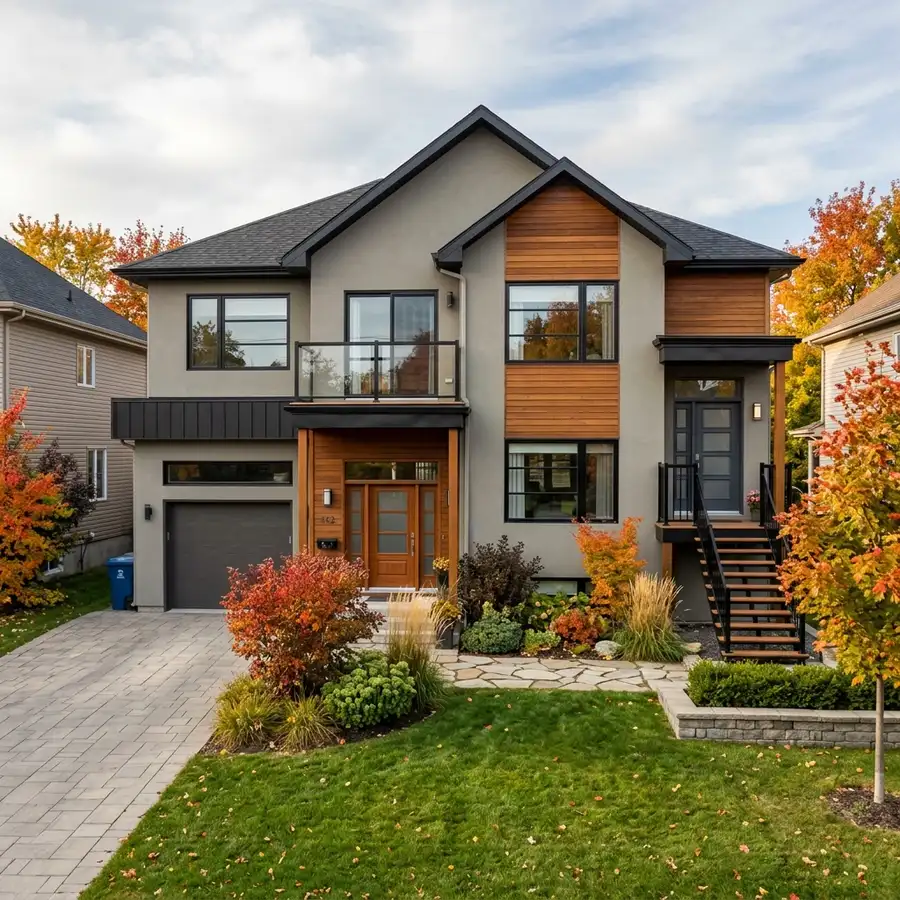
- Separate entrance mandatory? Almost always yes. Some cities tolerate an interior connecting door in addition.
- Second civic address? Usually no; the unit gets a compound number (e.g. 442A).
- Extra parking spaces required? Often one per unit. Check if the existing driveway can absorb it.
- Separate meters for electricity, gas, water? Rarely required for a family intergenerational suite, more often for an ADU.
Book an appointment with urbanism, bring the property's location certificate, and ask the six or seven questions above. This meeting is free in almost every municipality and prevents paying for plans that will never be approved.
The steps of a project, from A to Z
A typical intergenerational project runs 8 to 14 months from the first urbanism meeting to end of construction. The shortcut of "we'll break ground in April" is almost always wishful thinking.
1. Urbanism meeting (week 1). Confirm the project is legal, get the precise list of documents required for the permit application.
2. Professional plans (weeks 2 to 8). Have plans done by an architectural technologist or an architect, depending on scope. Typical cost: $3,000 to $8,000 depending on complexity. Plans that get bounced twice by urbanism because they are incomplete delay everything.
3. Filing the renovation permit (weeks 8 to 12). Municipal review takes 4 to 12 weeks depending on the city and the season. In high season (March to June) the delays balloon.
4. Bid tender (parallel to permit review). Meet three general contractors or three home renovators depending on scope. An intergenerational project with a separate entrance, added kitchen, new bathroom, and second electrical panel is a mess to coordinate trade by trade.
5. Contract signature, deposit at signing (typically 15 to 30 percent), payment schedule tied to construction milestones.
6. Construction (12 to 24 weeks depending on scope). Demolition, framing, rough plumbing, rough electrical (second panel installed by a certified electrician), insulation, drywall, finishing.
7. Final municipal inspection and certificate of conformity. Without it, an insurer can deny a claim tied to the additional unit.
The budget: line items people systematically forget
An intergenerational suite of 60 to 90 m² requiring separate entrance, kitchen, bathroom, and bedroom typically costs between $90,000 and $200,000 all in in Quebec, depending on whether you start from an unfinished basement, a ground floor to reconfigure, or an addition of square footage. The forgotten items blow up budgets:
- Second electrical panel, often $3,500 to $6,500, with Hydro permit and connection.
- Adding or reconfiguring plumbing: new kitchen and full bathroom, plus drainage that often has to be dug to reach the main drain. Budget $8,000 to $18,000 for a certified plumber.
- Dedicated ventilation: each unit needs its own HRV or make-up air depending on scope. Add $3,000 to $8,000.
- Acoustic insulation between units: resilient channels, high-density mineral wool, suspended ceiling. Skip it and you will live on top of each other. Add $4,000 to $10,000.
- Exterior stairs or landing to the separate entrance: guardrails, width, lighting, per bylaw. Add $5,000 to $15,000.
- Second kitchen: even a small kitchenette with induction cooktop, compact fridge, and 18 inch dishwasher runs $12,000 to $25,000 installed.
- Property tax adjustment: property value increases, municipal tax follows. Budget $500 to $1,500 more per year depending on region.
Typical price per square foot for a well executed intergenerational project is $250 to $400 CAD per sq ft, meaningfully higher than ordinary interior renovation because of structure, plumbing, and electrical.
Mistakes that hurt
- Starting plans before going to urbanism. File is incomplete, plans have to be redone, six weeks lost.
- Underestimating acoustic insulation. The number one post move in argument: footsteps, plumbing noise, TV through the wall. Retrofitted after the fact, three times more expensive.
- Ignoring future accessibility. A 70 year old parent walks fine; at 85 they will not climb three steps to the side entrance. Plan a ground level entrance from the start, or a layout that can receive a ramp.
- Handing coordination to a friend who knows someone. A project with framing, plumbing, electrical, drywall, and finishing needs an experienced site manager who coordinates trades and absorbs surprises. Without one, every trade delay cascades into the next.
- Signing a quote without reading the exclusions. Exclusions often hide the cost of moving a load bearing wall, adding a structural beam, or unexpected soil conditions. Without a clear contractual warranty, a hidden defects discovered 18 months after the end may have zero recourse against the contractor.
Financial aid and taxation: what exists
Several programs touch intergenerational projects in Quebec, but criteria change often, so validate on the official source before signing:
- Multigenerational Home Renovation Tax Credit (MHRTC) federal, refundable, covering part of the cost of creating a secondary unit for a qualifying senior or person with a disability.
- RénoRégion program from the Société d'habitation du Québec, if the residence is in a rural zone or small municipality and family income meets thresholds.
- Municipal grants for gentle densification, offered by some cities (Montreal, Laval, Quebec, Sherbrooke, Gatineau) for accessory dwelling units.
- Home Adaptation Program from the Société d'habitation du Québec if the unit must be adapted for a qualifying person with a disability.
The MHRTC and RénoRégion require detailed invoices and often signed plans. Keep every receipt from the first dollar spent.
Frequently Asked Questions
How long does a complete intergenerational project take?
Between 8 and 14 months from the first urbanism meeting to key handover. Count 3 to 6 weeks for plans, 4 to 12 weeks for permit review, 12 to 24 weeks of construction, and 2 weeks for final inspection. Projects that try to start without complete plans or a validated permit almost always derail.
Can I rent the intergenerational suite to a third party?
No, in the vast majority of municipal bylaws. An intergenerational suite must be occupied by an immediate family member defined by the bylaw. Renting to a third party requires an accessory dwelling unit permit, which has its own criteria and its own tax treatment.
Do I need a separate electrical meter?
Rarely for a family intergenerational suite. A separate meter is more often required for an ADU rented to a third party. A second electrical panel (without a separate meter) is almost always required to absorb the load of an additional kitchen and bathroom.
What happens when the parent leaves the suite?
The unit stays physically in place but cannot be rented to a third party without a permit change. Some families convert it to an office, guest room, or living space for an adult child who returns. Others petition the municipality to reclassify it as a legal ADU. That question belongs at the start of the project with urbanism, not at the end.
Is it worth using an architect rather than a technologist for plans?
For projects with structural modifications (added volume, load bearing walls, roof structure change), an architect or structural engineer is often required. For work inside the existing envelope, an architectural technologist is sufficient and costs 30 to 50 percent less. Urbanism will say which type of professional must sign the plans for that specific case.
Ready to start your project?
Describe your work, choose how many quotes you want to receive, and compare qualified contractors near you. Free and no commitment.