Most kitchens have a lighting flaw nobody names: everything comes from the ceiling. You flip the switch, the room is bright, and yet you chop vegetables in your own shadow, the countertop looks flat, and in the evening the kitchen feels like an office.
Designers fix this with a simple idea: light in three layers, each with a specific job and its own switch.
Layer 1: ambient
This is the general light, the one that lets you move around without bumping into things. In a renovated kitchen it usually comes from recessed lights in the ceiling, sometimes a single central fixture in a small room.
The classic mistake is lining them up down the middle of the room. The result: standing at the counter, the light comes from behind you and your body casts a shadow exactly where you are working.
The rule that works: place the row of recessed lights above the front edge of the countertops, roughly where your head is when you are working, rather than over the middle of the floor. The centre of the room gets plenty of light by reflection.
Put this layer on a dimmer. It is the cheapest, highest-return move in the whole project.
Layer 2: task
This is the light that falls straight onto the surfaces where you prep, chop and read a recipe. Two sources provide it.
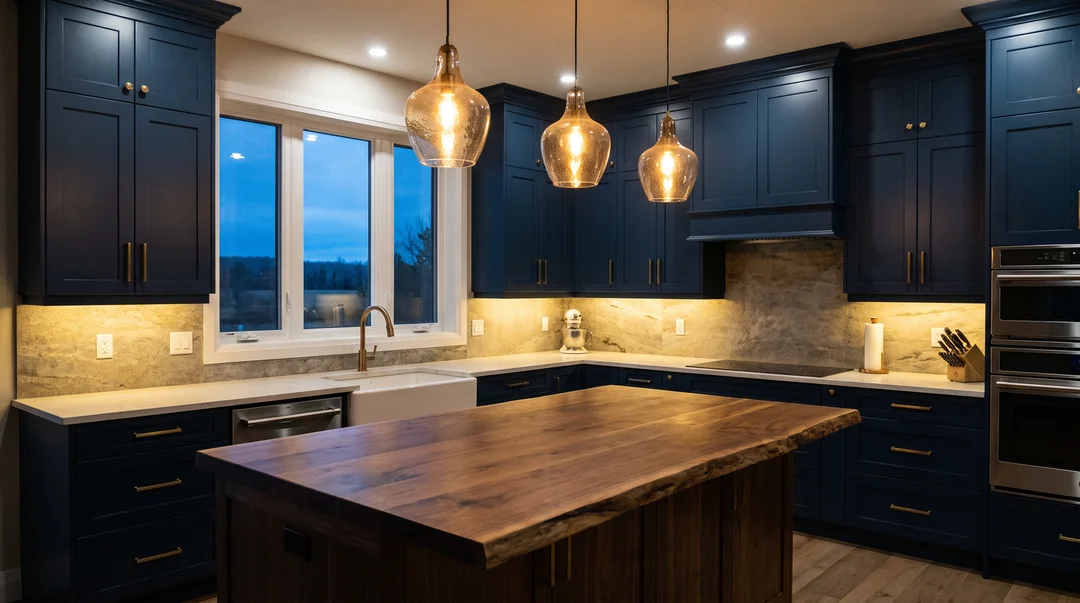
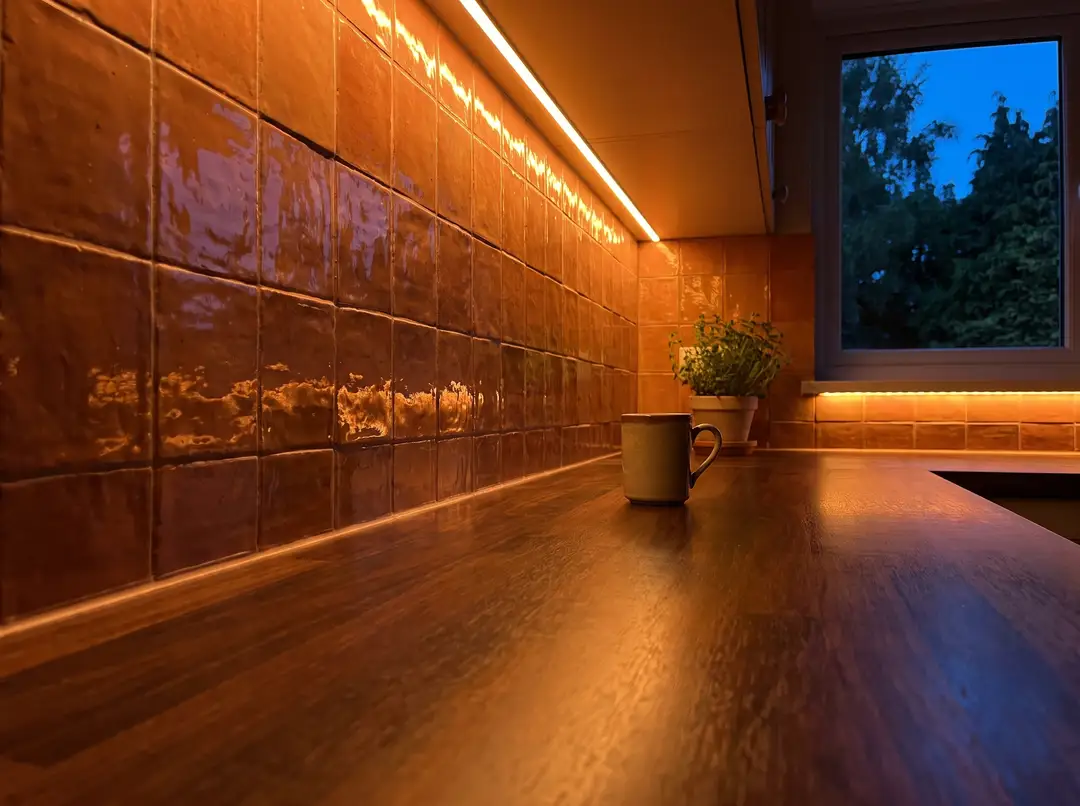
Under the upper cabinets. An LED strip or bar, mounted near the front edge of the cabinet rather than against the wall, lights the counter without glare and without leaving a dark band at the front. On a glossy backsplash, mounted too close to the wall it picks out every flaw in the tile; set a little forward, it makes the tile glow.
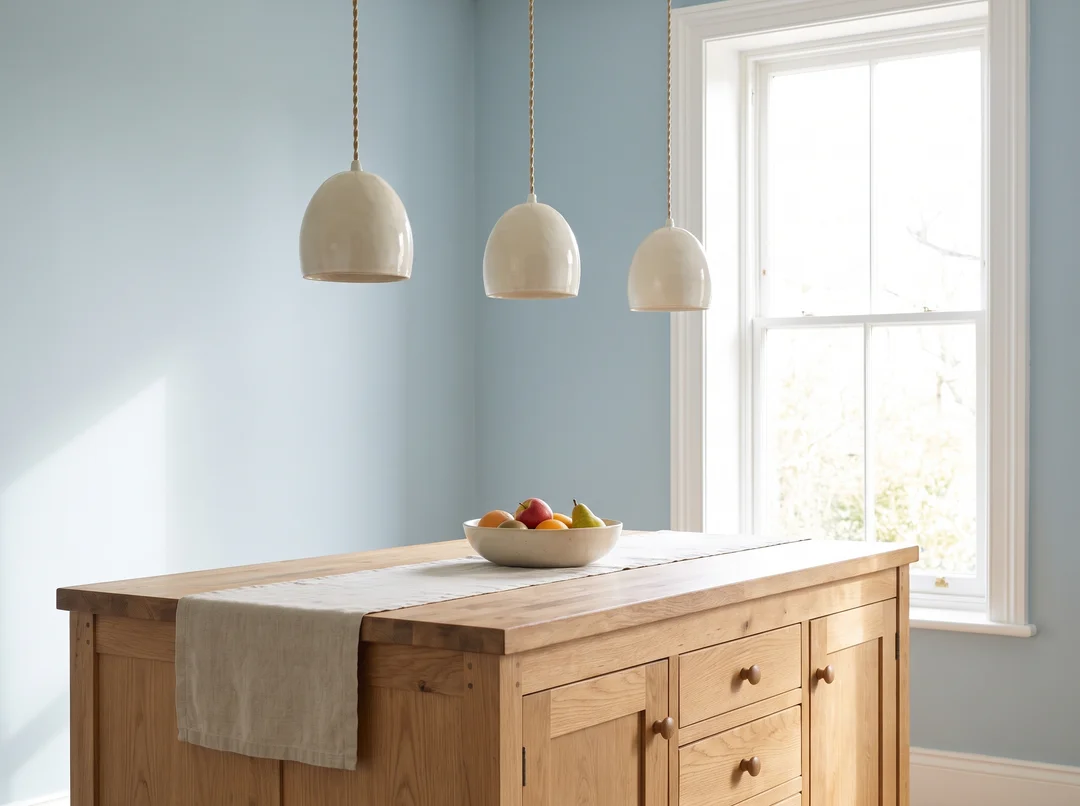
Over the island. Pendants, two or three depending on length. Height makes all the difference: too high and they light poorly and seem to float; too low and they block the view across the island. A good starting point is around 75 to 90 cm between the bottom of the fixture and the countertop, adjusted for the size of the shades and the height of the people living there.
Layer 3: accent
This is the layer that adds character, the one you leave on in the evening once the cooking is done. It highlights rather than lights.
- Lighting inside glass-front cabinets or on open shelves
- A hidden strip above the upper cabinets, washing the ceiling
- A strip down low in the cabinet toe kick, making the boxes appear to float
A kitchen with only this layer on becomes a room you want to linger in after dinner.
The colour of the light matters as much as the amount
On an LED bulb box, two numbers separate a warm kitchen from an operating room.
Colour temperature, in kelvins. Around 2700 K the light is warm, like a classic bulb. Around 3000 K it stays warm but crisper, which suits task work well. Above 4000 K it turns bluish and cold. Most important: keep the same temperature throughout the room. Recessed lights at 4000 K next to pendants at 2700 K make a kitchen look mismatched without anyone knowing why.
Colour rendering index, CRI. It measures how faithfully the light renders colour. Aim for 90 or higher. Below that, meat looks grey, vegetables dull, and the quartz countertop you chose so carefully does not match its colour in the showroom.
Three switches, not one
The whole point of layers is turning them on separately. Plan at least:
- Ambient, on a dimmer
- Task, under the cabinets and over the island
- Accent
That gets decided during the renovation, with the walls open. Adding a circuit and a box once the drywall is painted and the backsplash is up costs far more. It is one of the most common kitchen renovation mistakes: thinking about lighting after the cabinets.
If you want smart controls, the neutral wire question in switch boxes comes up here too, and our article on the smart home explains what you can wire yourself and what you cannot.
Plan the lighting with the countertop
A very glossy countertop reflects light sources; a matte or honed finish absorbs them and shows off raking light better. A dark countertop needs more task light than a white one for the same comfort. If you are still torn on material, our guide to choosing a kitchen countertop helps decide, and the two decisions are best made together.
Wiring new fixtures and new circuits is a job for an electrician. Bring your cabinet plan: that is what they will lay out the recessed lights and boxes from. In the metropolitan area, our list of electricians in Montreal is a starting point.
Frequently Asked Questions
How many recessed lights does a kitchen need?
It depends on the size of the room, ceiling height and fixture output more than on a fixed number. What matters most is their position: above the front edge of the counters rather than in the centre, so you are not working in your own shadow.
How high should pendants hang over an island?
A good starting point is roughly 75 to 90 cm between the bottom of the fixture and the countertop. Adjust for shade size and the height of the people using it: low enough to light well, high enough not to block the view.
What colour temperature should a kitchen use?
Between 2700 K and 3000 K for most home kitchens: warm, but crisp enough to cook by. The key is keeping the same temperature for every light source in the room.
Is under-cabinet lighting really worth it?
It is the source that changes everyday comfort the most, because it lights the work surface directly with no shadow. Mounted near the front edge of the cabinet, it lights the counter without glare.
Can you add lighting layers without a full renovation?
Partly. Plug-in LED strips under the cabinets and plug-in fixtures need no construction. New recessed lights, pendants or separate switches usually mean opening the ceiling or walls, which is why it pays to plan them during the renovation.
Post your project
Describe your work once, and contractors in your area who do this kind of work can get back to you. It's free, with no commitment.
Post a project