Finishing your basement: where to start
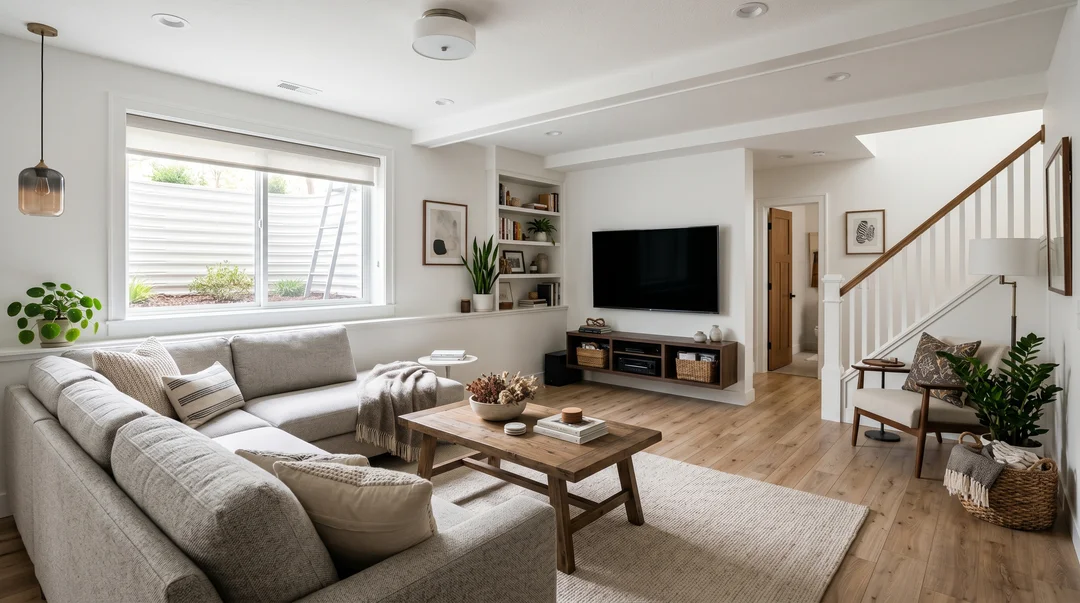
An unfinished basement represents 25 to 40 percent of the potential living area of a standard Quebec home. The instinct is to jump straight to picturing the guest bedroom, the home office, or the media room. The real start of a successful project sits much lower in the decision pyramid: moisture, drainage, ceiling height, and only then, finishing. Here's the logical order that keeps you from redoing the walls twice.
Moisture, drainage and ceiling height, the project lives or dies here
Before buying a single 2x4, three checks decide whether the project is viable.
Moisture. Tape a sheet of plastic to the concrete slab for 48 hours, sealed on all four sides. If the underside is wet when you peel it back, your slab is letting ground moisture through. A 30 $ moisture meter from Canadian Tire pressed against the foundation walls gives another data point. Ambient relative humidity above 70 percent in summer signals a problem, even with no visible water.
Outdoor drainage. Check the grade around the house (minimum 5 percent slope over the first 1.5 m from the foundation). Look at the gutters and downspouts: they should discharge at least 1.8 m away from the wall. If you see white efflorescence stains or small vertical cracks on the foundation walls, get a specialist inspection before going further.
Ceiling height. Measure from the underside of the floor joists to the finished slab. The Quebec Construction Code requires a minimum 2.1 m (6 ft 11 in) for a room to count as habitable. Below that, the room stays classified as storage and isn't counted in the home's living area at resale. At 2.0 m, you can gain a few centimetres with thin flooring and a tight ceiling, but the room stays borderline.
Hard truth: if you have an unresolved moisture or drainage issue, fix it before anything else. Finishing over a water problem is a guarantee you'll redo it all in 3 to 5 years with mould inside the walls.
Permits, code and minimum ceiling height
Any basement project that adds partition walls, modifies the electrical or plumbing, or creates a habitable room requires a municipal renovation permit. Cost: 100 $ to 400 $ depending on the borough.
A few Quebec Construction Code rules worth knowing:
- Minimum 2.1 m ceiling height (can drop to 1.95 m under a cross-beam or stair).
- Egress window required in every bedroom: at least 0.35 m² of open area, with a minimum opening dimension of 380 mm (15 in). If your current window doesn't qualify, you need to cut the foundation slab to install an egress window with a window well, at 3 500 $ to 6 500 $ per window.
- Hardwired smoke and CO detectors in the hallway and every bedroom.
- Mechanical ventilation or a connection to the central air exchanger for rooms without operable windows.
For a full secondary dwelling (a basement apartment for rental), add fire separation requirements (1-hour between units), a separate entrance, and a second exit in case of fire. That sub-project justifies a preliminary consultation with the municipal urban planning office.
The work order that saves time
A lot of projects derail because the sequence is wrong. The order that works:
- Waterproofing and drainage if needed (French drain, foundation membrane, crack sealing). Everything must be settled before interior walls go up.
- Rough-in plumbing (drains, supply, vents). A slab you have to break open later to run a shower drain costs 1 500 $ to 3 000 $ extra.
- Egress window frames, if required, before wall finishing.
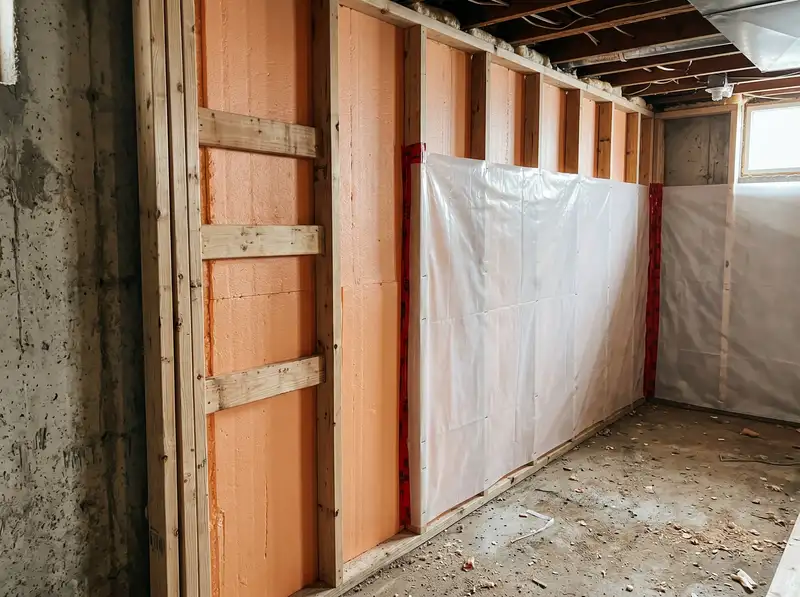
- Foundation wall insulation: 51 mm rigid XPS or polyiso (R-10) glued to the concrete, plus mineral wool between 2x4 studs for a combined R-20 to R-24. That sandwich is what prevents condensation and meets the Code.
- 6 mil polyethylene vapor barrier on the warm (interior) side, with joints sealed using Tuck Tape.
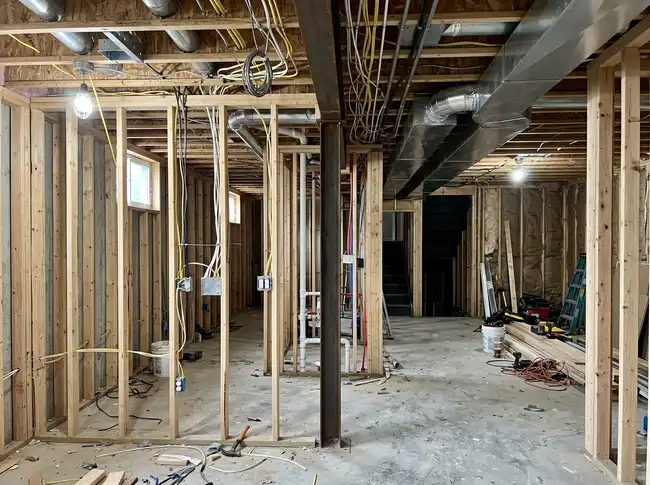
- Electrical rough-in: dedicated circuits, sub-panel if needed, outlets every 3.6 m. A licensed electrician is mandatory and the final inspection depends on it.
- HVAC rough-in: ventilation, return air, heat exchanger.
- Structural, electrical and plumbing inspection before closing the walls. Photograph each open wall for future reference.
- Drywall, taping and paint.
- Final flooring (vinyl, engineered floating, tile on uncoupling membrane).
- Trim work (baseboards, electric baseboard heaters, interior doors).
The classic mistake: finishing before inspections. If the inspector flags an issue in the electrical rough-in, you reopen a wall that's already drywalled. One hour of inspection saves three days of going backwards.
The most expensive mistakes
Flooring laid directly on the concrete slab. The slab stays cold and damp even when moisture is invisible. Engineered wood or laminate laid straight on concrete will warp, cup or mould in 2 to 5 years. The rule: always a decoupling membrane (DMX, DRIcore, Schluter Ditra type) or pressure-treated wood sleepers spaced 16 in with polyethylene underneath, before the finish floor.
Insufficient or badly installed insulation. A foundation wall in Quebec needs to reach R-20 minimum, R-24 preferred in colder zones. Mineral wool alone between 2x4 studs isn't enough, you need the rigid panel glued to the concrete too. And the vapor barrier has to be continuous and properly sealed, otherwise condensation is guaranteed between the layers.
Undersized electrical panel. A finished basement with electric heating, a bathroom and appliances easily needs 60 to 80 A extra on the main panel. If your panel is at 100 A and already loaded, you need to upgrade to 200 A (1 200 $ to 2 200 $ with an electrician). Discovering this after everything is finished means tearing open a wall to run the new service cable.
Bathroom without a properly sized ejector pump. If your main drain line sits higher than the planned basement bathroom (the common case), you need a sewage ejector pump installed by a plumber. Plan for 800 $ to 1 500 $ for the pump and install. Depending on your area, see plumbers in Montreal or plumbers in Quebec City. An undersized basin or pump shows up as backflow problems after a few years.
Ceiling height sacrificed for non-essential ducts. Before dropping the ceiling to hide pipes or HVAC trunks, see with the plumber or HVAC trade whether some can be relocated. Five centimetres of ceiling height back translates to 10 percent more perceived light and a lot less claustrophobia in a room where natural light is already limited.
Cost and duration by ambition
Basement finishing cost varies wildly based on three variables: square footage, whether a bathroom is added, and finish level.
| Ambition | Typical size | Total cost | Duration |
|---|---|---|---|
| Improved storage space (drywall, paint, basic lighting) | 50 to 80 m² | 8 000 $ to 15 000 $ | 3 to 5 weeks |
| Simple habitable room (family room or office, no bathroom) | 50 to 80 m² | 22 000 $ to 40 000 $ | 6 to 10 weeks |
| Full finish with bedroom and bathroom | 60 to 100 m² | 45 000 $ to 75 000 $ | 10 to 16 weeks |
| Full secondary dwelling (bachelor with separate entrance) | 50 to 90 m² | 70 000 $ to 130 000 $ | 16 to 24 weeks |
The factors that blow up the budget: a basement bathroom (8 000 $ to 20 000 $ added), the ejector pump if needed, and an egress window with well if the current window isn't compliant. A home renovator or general contractor typically coordinates the trades and inspections. To compare bids fairly, apply the method for comparing contractor quotes line by line. Spreads of up to 50 percent between contractors are common on this type of project.
Seasonality in Quebec: a basement finish is an interior project that can start in fall or winter. That window is usually easier to book than peak summer.
Frequently Asked Questions
What's the minimum ceiling height for a basement to count as habitable in Quebec?
2.1 m (6 ft 11 in) under the Quebec Construction Code. Under a cross-beam or stair, the height can drop to 1.95 m over a limited portion. Below that, the basement stays classified as storage and isn't counted in the home's living area at resale.
Do I need a permit to finish my basement?
Yes in almost every case. Adding a partition wall, modifying the electrical, creating a habitable room or installing a bathroom requires a municipal permit (100 $ to 400 $). Repainting or replacing flooring in already-finished space doesn't.
How much does an egress window cost?
3 500 $ to 6 500 $ per window, including the foundation cut, the galvanized steel exterior well, the window and install. It's mandatory in every basement bedroom under the Code, so factor it into the budget if your current windows don't qualify.
My basement has a 2.0 m ceiling height. Can I still finish it?
Legally, it won't count as habitable space and can't be declared as such at resale. But nothing stops you from finishing it as a games room, workshop or media space. The Code applies to rooms declared habitable, especially bedrooms. Check with the municipality, some accept 2.0 m as a minor variance.
What's the resale return on a finished basement?
A well-executed basement recovers 60 to 75 percent of its cost at resale in the average Quebec market. A legal secondary dwelling with separate entrance and proper permits can reach 90 to 100 percent thanks to rental income potential. A badly executed basement (unresolved moisture, code violations) actually drags the home's value down.
Ready to start your project?
Describe your work, choose how many quotes you want to receive, and compare qualified contractors near you. Free and no commitment.